Serre Expert de 2 acres
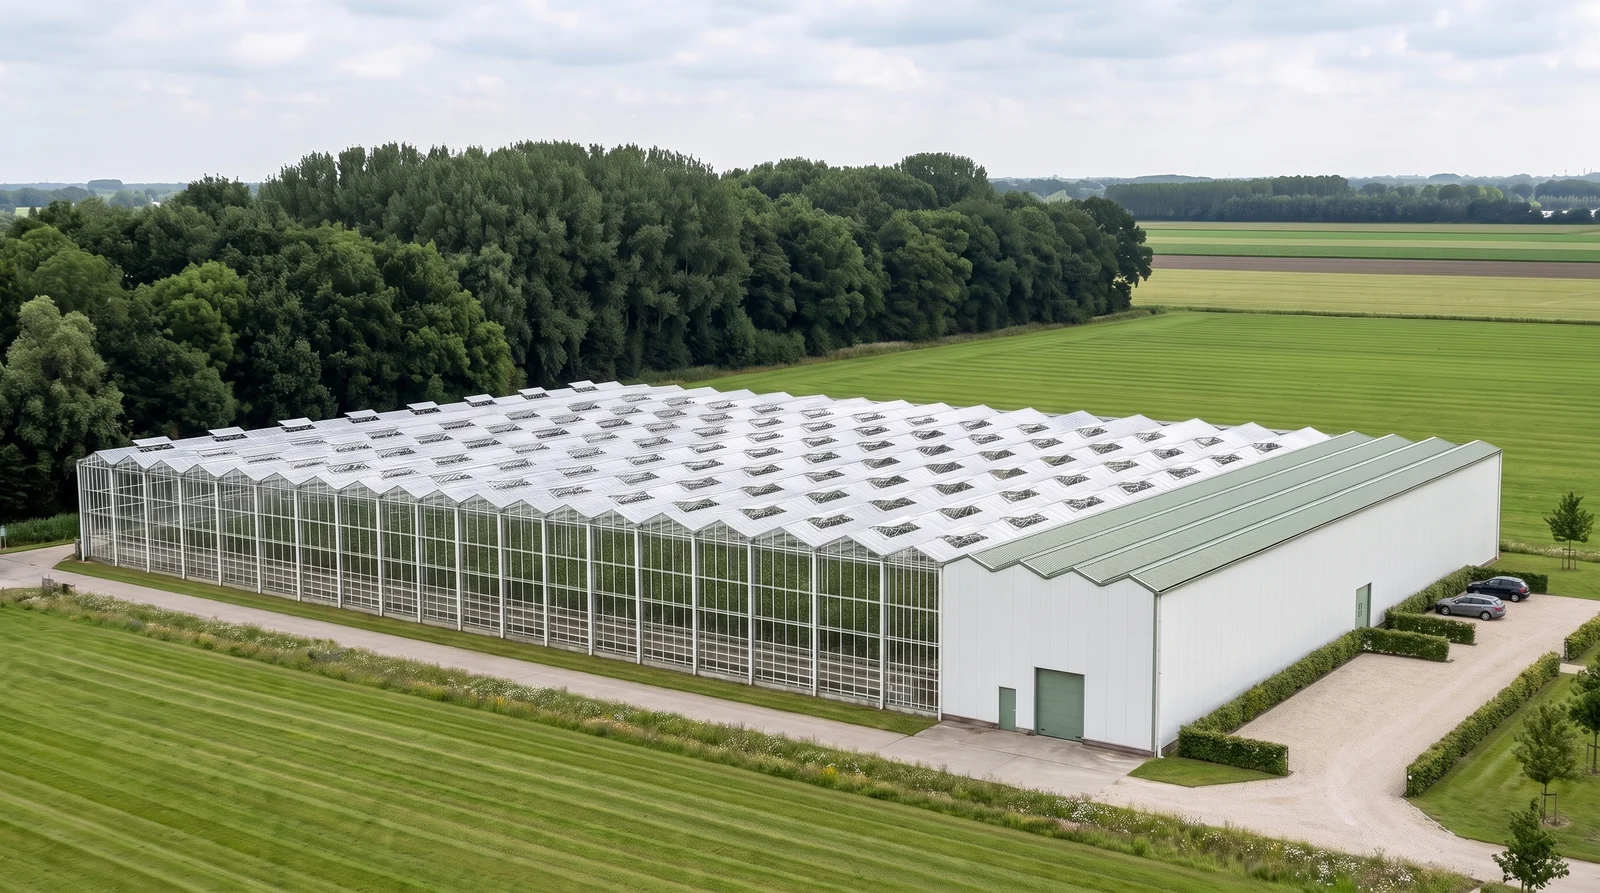
Le moteur de la production sous serre — cette serre de 2 acres offre 9 024 m² (97 098 sq ft) de capacité hydroponique, le plus grand modèle de la série Expert pour les producteurs qui approvisionnent les marchés régionaux en volume conséquent.

How the footprint is set
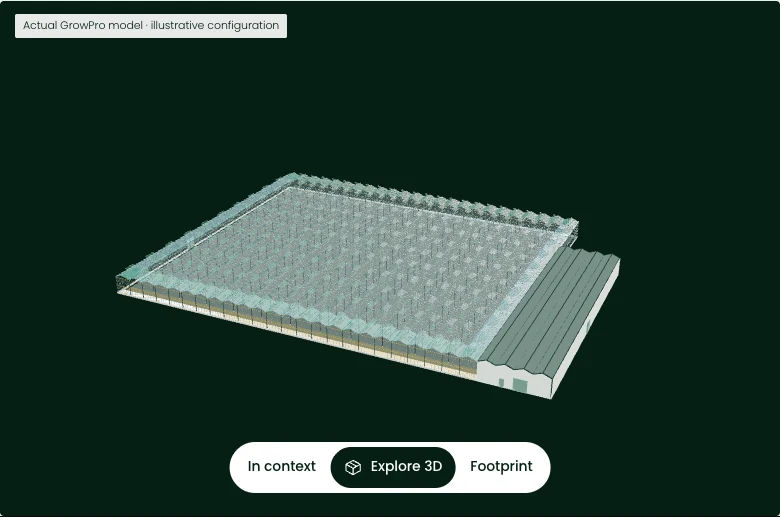
21 bay sections of 4.00 m13 ft 1 in set the length: 84.00 m275 ft 7 in. The bay section — the column spacing along the gutter — is the repeat unit of the structure: one more section adds 4.00 m13 ft 1 in of length.
12 truss spans of 8.00 m26 ft 3 in set the width: 96.00 m315 ft. That completes the growing footprint: 8,064 m²86,800 sq ft under glass.
A 64.0 × 16.0 m210 ft × 52 ft 6 in service building sits alongside the greenhouse — 1,024 m²11,022 sq ft for packing, technical installations and storage.
Overall footprint: 112.00 × 84.00 m367 ft 5 in × 275 ft 7 in — 9,088 m²97,822 sq ft covered. Every model in the series is composed the same way: scaling up adds sections and spans, not a redesign.
Balanced scale and efficiency
Integrated heating and energy-efficient irrigation give a balanced mix of scale and efficiency — a house to refine production processes in before expanding further.
Crop packages available for tomatoes, cucumbers, bell peppers and strawberries.
Discuss this model
A greenhouse is not bought by the square metre. It is bought by the kilo it returns, in the climate it stands in.
The GrowPro principle
What the structure is
12 truss spans of 8.00 m across a length of 21 bays. Every figure on this page derives from those two counts.
Measured, not estimated
| Greenhouse | MetricImperial |
|---|---|
| Length | 84.0 m275 ft 7 in |
| Width | 96.0 m315 ft |
| Area | 8,064 m²86,800 sq ft |
| Gutter height | 4.8 m15 ft 9 in |
| Ridge height | 5.89 m19 ft 4 in |
| Service building | MetricImperial |
|---|---|
| Length | 64.0 m210 ft |
| Width | 16.0 m52 ft 6 in |
| Area | 1,024 m²11,022 sq ft |
| Total covered | 9,088 m²97,822 sq ft |
Where the money goes
The twelve cost sections and their relative shares. Amounts come from one price book — currently being re-issued.
| Section | Share |
|---|---|
| Steel structure | |
| Heating | |
| Aluminium frame | |
| Roof glass & siding | |
| Growing systems | |
| Irrigation & fertigation | |
| Energy screens | |
| Climate computer | |
| Electrical | |
| Ventilation | |
| Rainwater discharge | |
| Doors |
Request the current price list — you quote from the same source we do. Crop-specific equipment, LED lighting, cooling and fogging are configured from the options catalogue — see pricing.
Price book 2026-08-baseline, effective 2026-08-20 · EUR/USD 1.159
Configured to climate and crop
Every option changes the bill of materials before it changes the price — nothing here is a surcharge with no steel, glass or cable behind it.
| Option |
|---|
| Supplementary lighting, 200 µmol LED |
| Harvesting equipment |
| Insect netting on ventilation |
| Packing equipment |
Walk through the model
The engineering model, straight from the drawing office — orbit it, switch views, or walk the aisles at eye height.
Loading the 3D model…
See what this greenhouse looks like in your climate
The Climate Design Studio runs this model against an exact location — or talk to an engineer about crop plans, configuration and delivery.
Start your projectQuestions fréquentes
What crops can I grow?
High-value hydroponic crops at volume: tomatoes, cucumbers, peppers, strawberries, leafy greens and herbs — on hanging gutters or tables.
Why choose Expert 2 Acre over Plus 2 Acre?
The Expert series (5 m) is the more cost-efficient route to 2 acres; the Plus series (6 m) adds more air volume plus LED and HortiCoolers cooling options. If you plan expansion beyond 2 acres or grow in a warm climate, compare with the Plus 2 Acre.
What is included?
The standardized Expert hardware package: Venlo structure, glass cladding, heating, dual screening, irrigation/fertigation, suspended gutters, electricals and climate computer, plus the service building.
How long from order to installation?
Around 12–14 weeks to ready-for-shipment; on-site construction at this scale typically takes 3–4 months.
How much does it cost?
The model has a fixed hardware price in one price book — the same book our quote documents are generated from. Basis: FOB Rotterdam hardware (Venlo structure, glass cladding, heating, dual screening, irrigation/fertigation, suspended gutters, electricals, climate computer), engineering included; local assembly and concrete are always estimated separately. The current price list is being re-issued — request it via the contact page.


