All figures switch
Sizing

How the footprint is set

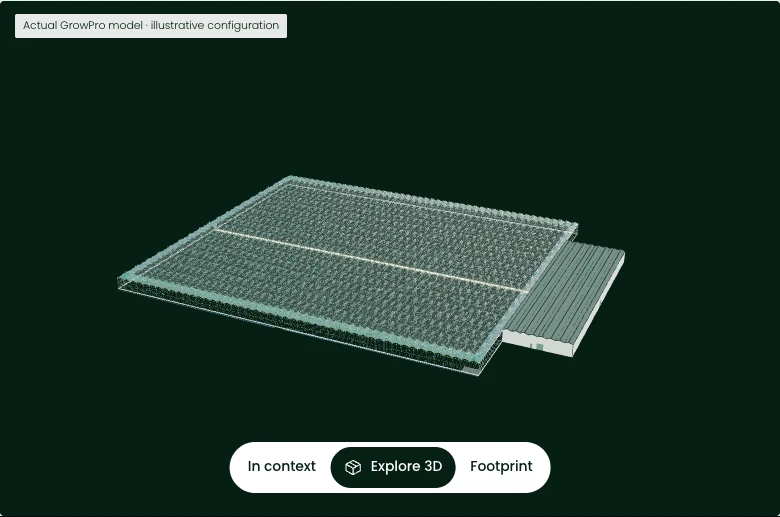
37 × 4.50 = 166.50 m37 × 14′9″ = 546′3″ 24 × 8.00 = 192.00 m24 × 26′3″ = 629′11″31,968 m²344,100 sq ftunder glass SERVICE · 108.0 × 32.0 mSERVICE · 354′4″ × 105′32.00 m105′ overall 224.00 × 166.50 moverall 734′11″ × 546′3″greenhouse 31,968 m² · service 3,456 m²greenhouse 344,100 sq ft · service 37,200 sq fttotal covered 35,424 m²total covered 381,300 sq ft
01 · Length

37 bay sections of 4.50 m14 ft 9 in set the length: 166.50 m546 ft 3 in. The bay section — the column spacing along the gutter — is the repeat unit of the structure: one more section adds 4.50 m14 ft 9 in of length.

02 · Width

24 truss spans of 8.00 m26 ft 3 in set the width: 192.00 m629 ft 11 in. That completes the growing footprint: 31,968 m²344,100 sq ft under glass.

03 · Service building

A 108.0 × 32.0 m354 ft 4 in × 105 ft service building sits alongside the greenhouse — 3,456 m²37,200 sq ft for packing, technical installations and storage.

04 · The footprint

Overall footprint: 224.00 × 166.50 m734 ft 11 in × 546 ft 3 in35,424 m²381,300 sq ft covered. Every model in the series is composed the same way: scaling up adds sections and spans, not a redesign.

At a glance

The production standard

Height, light and logistics sized for year-round commercial production — the specification a professional grower expects, at three footprints.

31,968 m²344,100 sq ft
cultivation area
6.0 m19 ft 8 in
gutter height
12–14 wks
ready for shipment
+3,456 m²37,200 sq ft
service building included

Crop packages available for tomatoes, cucumbers, bell peppers and strawberries.

Discuss this model
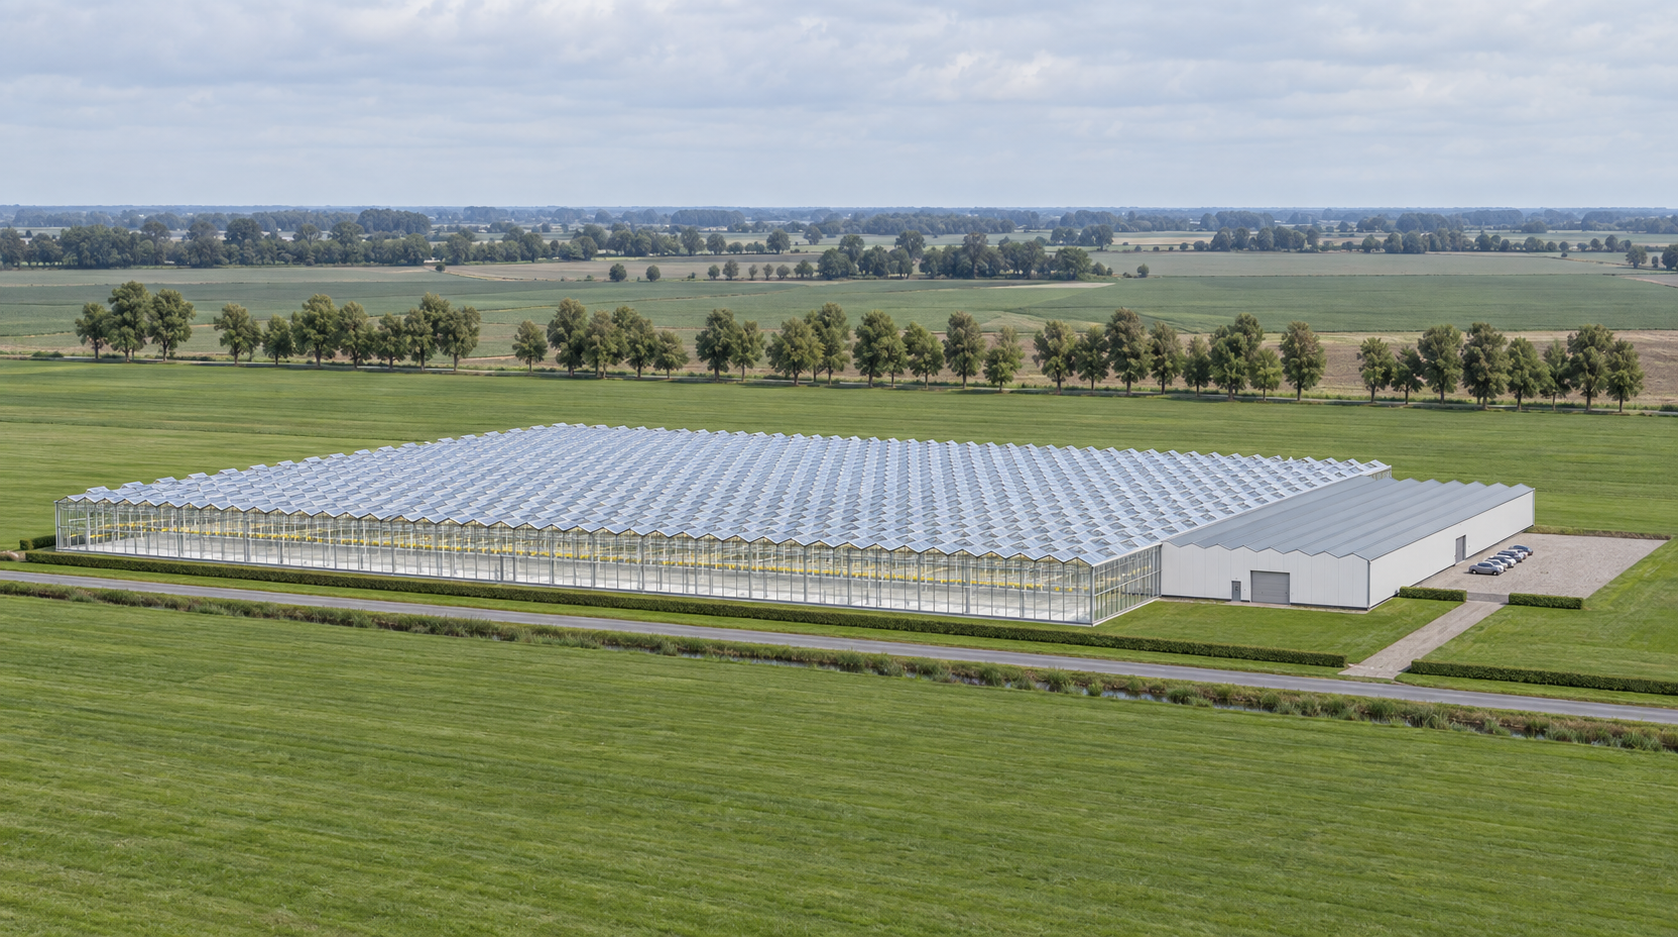
GrowPro Plus 8 Acre greenhouse — 192 m Venlo glasshouse at 6 m gutter with attached service building, visualisation

A greenhouse is not bought by the square metre. It is bought by the kilo it returns, in the climate it stands in.

The GrowPro principle
Cross-section

What the structure is

24 truss spans of 8.00 m across a length of 37 bays. Every figure on this page derives from those two counts.

4 of 24 truss spans shown 6.00 m19′8″ 7.09 m23′3″ 8.00 m truss26′3″ truss 21.6° 24 × 8.00 m = 192.00 m width24 × 26′3″ = 629′11″ width
Venlo geometry: 21.6° pitch, gutters at 6.00 m, ridge at 7.09 m. Length is 37 bays of 4.50 m.Venlo geometry: 21.6° pitch, gutters at 19 ft 8 in, ridge at 23 ft 3 in. Length is 37 bays of 14 ft 9 in.
Dimensions & specifications

Measured, not estimated

GreenhouseMetricImperial
Length166.5 m546 ft 3 in
Width192.0 m629 ft 11 in
Area31,968 m²344,100 sq ft
Gutter height6.0 m19 ft 8 in
Ridge height7.09 m23 ft 3 in
Service buildingMetricImperial
Length108.0 m354 ft 4 in
Width32.0 m105 ft
Area3,456 m²37,200 sq ft
Total covered35,424 m²381,300 sq ft
Cost structure

Where the money goes

The twelve cost sections and their relative shares. Amounts come from one price book — currently being re-issued.

SectionShare
Heating
Steel structure
Aluminium frame
Roof glass & siding
Growing systems
Energy screens
Irrigation & fertigation
Ventilation
Electrical
Climate computer
Rainwater discharge
Doors
Model price In the current price list Hardware FOB Rotterdam, engineering included — local works are always estimated separately
Price basisOne price bookthe same source that generates the quote documents
Price listOn requestbeing re-issued — request it
Lead time12–14 weeksex works, from order confirmation

Request the current price list — you quote from the same source we do. Crop-specific equipment, LED lighting, cooling and fogging are configured from the options catalogue — see pricing.

Price book 2026-08-baseline, effective 2026-08-20 · EUR/USD 1.159

Configuration

Configured to climate and crop

Every option changes the bill of materials before it changes the price — nothing here is a surcharge with no steel, glass or cable behind it.

Option
Supplementary lighting, 200 µmol LED
Harvesting equipment
Insect netting on ventilation
Packing equipment
The model in 3D

Walk through the model

The engineering model, straight from the drawing office — orbit it, switch views, or walk the aisles at eye height.

Loading the 3D model…

See what this greenhouse looks like in your climate

The Climate Design Studio runs this model against an exact location — or talk to an engineer about crop plans, configuration and delivery.

Start your project
Plus 8 Acre

Häufig gestellte Fragen

Who is the Plus 8 Acre for?

Established growers, food production companies and investors running dedicated commercial operations — the step before fully custom turnkey projects.

What crops can I grow?

All high-density hydroponic crops — tomatoes, cucumbers, peppers, strawberries, leafy greens — including sensitive varieties, with maximum climate stability from the 6 m air volume.

What is included?

The standardized Plus hardware package: 6 m Venlo structure, glass cladding, heating, dual screening, irrigation/fertigation, suspended gutters, electrical drives and climate computer, plus the service building.

Can I grow beyond 8 acres?

Yes — beyond the GrowPro line, DutchGreenhouses designs fully custom turnkey projects of any size. The 8 Acre is a common stepping stone; see our turnkey projects for what comes next.

How much does it cost?

The model has a fixed hardware price in one price book — the same book our quote documents are generated from, and per m² it is the lowest in the GrowPro line. Basis: FOB Rotterdam hardware (6 m Venlo structure, glass cladding, heating, dual screening, irrigation/fertigation, suspended gutters, electrical drives, climate computer), engineering included; local assembly and concrete are always estimated separately. The current price list is being re-issued — request it via the contact page.

Aus der Wissensdatenbank

Lesenswertes, das Sie interessieren könnte