All figures switch
Sizing

How the footprint is set

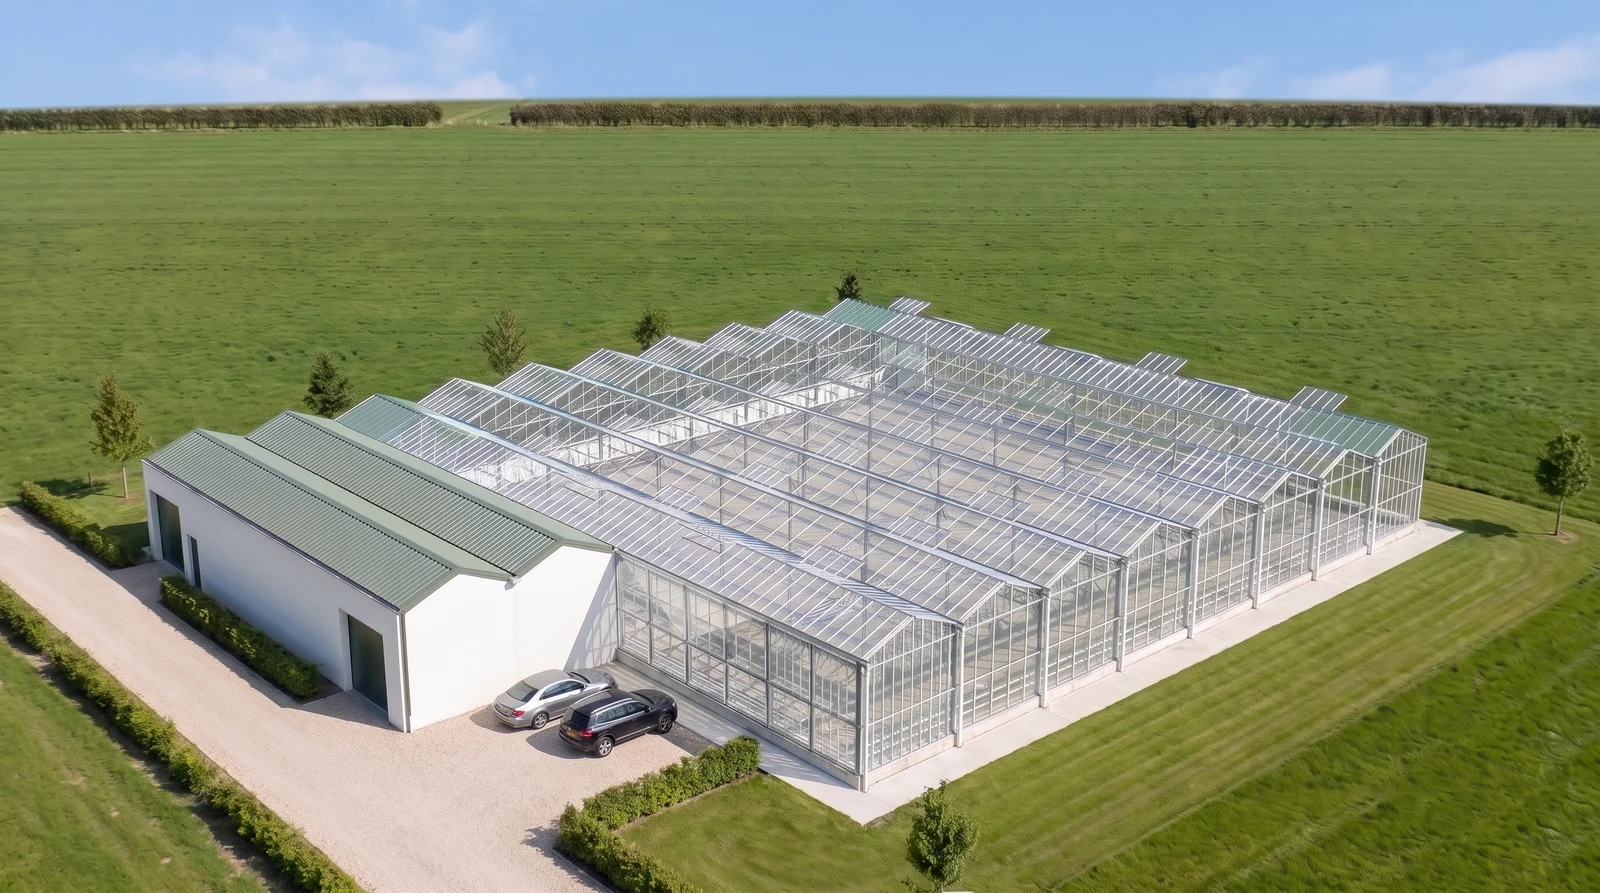
8 × 4.00 = 32.00 m8 × 13′1″ = 105′ 4 × 8.00 = 32.00 m4 × 26′3″ = 105′1,024 m²11,022 sq ftunder glass SERVICE · 20.0 × 8.0 mSERVICE · 65′7″ × 26′3″8.00 m26′3″ overall 40.00 × 32.00 moverall 131′3″ × 105′greenhouse 1,024 m² · service 160 m²greenhouse 11,022 sq ft · service 1,722 sq fttotal covered 1,184 m²total covered 12,744 sq ft
01 · Length

8 bay sections of 4.00 m13 ft 1 in set the length: 32.00 m105 ft. The bay section — the column spacing along the gutter — is the repeat unit of the structure: one more section adds 4.00 m13 ft 1 in of length.

02 · Width

4 truss spans of 8.00 m26 ft 3 in set the width: 32.00 m105 ft. That completes the growing footprint: 1,024 m²11,022 sq ft under glass.

03 · Service building

A 20.0 × 8.0 m65 ft 7 in × 26 ft 3 in service building sits alongside the greenhouse — 160 m²1,722 sq ft for packing, technical installations and storage.

04 · The footprint

Overall footprint: 40.00 × 32.00 m131 ft 3 in × 105 ft1,184 m²12,744 sq ft covered. Every model in the series is composed the same way: scaling up adds sections and spans, not a redesign.

At a glance

Simple by design

Roof ventilation and full-soil beds keep the investment low and the operation simple — a house for learning, employing and feeding a neighbourhood.

1,024 m²11,022 sq ft
cultivation area
4.0 m13 ft 1 in
gutter height
12–14 wks
ready for shipment
+160 m²1,722 sq ft
service building included

Crop packages available for lettuce, radish, cut flowers, strawberries, cabbages and potted plants.

Discuss this model

A greenhouse is not bought by the square metre. It is bought by the kilo it returns, in the climate it stands in.

The GrowPro principle
Cross-section

What the structure is

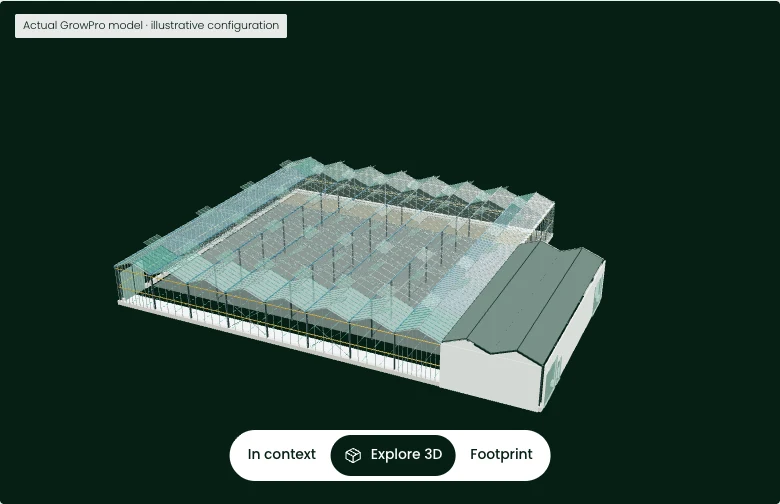
4 truss spans of 8.00 m across a length of 8 bays. Every figure on this page derives from those two counts.

4.00 m13′1″ 5.09 m16′8″ 8.00 m truss26′3″ truss 21.6° 4 × 8.00 m = 32.00 m width4 × 26′3″ = 105′ width
Venlo geometry: 21.6° pitch, gutters at 4.00 m, ridge at 5.09 m. Length is 8 bays of 4.00 m.Venlo geometry: 21.6° pitch, gutters at 13 ft 1 in, ridge at 16 ft 8 in. Length is 8 bays of 13 ft 1 in.
Dimensions & specifications

Measured, not estimated

GreenhouseMetricImperial
Length32.0 m105 ft
Width32.0 m105 ft
Area1,024 m²11,022 sq ft
Gutter height4.0 m13 ft 1 in
Ridge height5.09 m16 ft 8 in
Service buildingMetricImperial
Length20.0 m65 ft 7 in
Width8.0 m26 ft 3 in
Area160 m²1,722 sq ft
Total covered1,184 m²12,744 sq ft
Cost structure

Where the money goes

The twelve cost sections and their relative shares. Amounts come from one price book — currently being re-issued.

SectionShare
Heating
Steel structure
Aluminium frame
Electrical
Climate computer
Irrigation & fertigation
Roof glass & siding
Growing systems
Energy screens
Ventilation
Rainwater discharge
Doors
Model price In the current price list Hardware FOB Rotterdam, engineering included — local works are always estimated separately
Price basisOne price bookthe same source that generates the quote documents
Price listOn requestbeing re-issued — request it
Lead time12–14 weeksex works, from order confirmation

Request the current price list — you quote from the same source we do. Crop-specific equipment, LED lighting, cooling and fogging are configured from the options catalogue — see pricing.

Price book 2026-08-baseline, effective 2026-08-20 · EUR/USD 1.159

Configuration

Configured to climate and crop

Every option changes the bill of materials before it changes the price — nothing here is a surcharge with no steel, glass or cable behind it.

Option
Harvesting equipment
Insect netting on ventilation
Packing equipment
The model in 3D

Walk through the model

The engineering model, straight from the drawing office — orbit it, switch views, or walk the aisles at eye height.

Loading the 3D model…

See what this greenhouse looks like in your climate

The Climate Design Studio runs this model against an exact location — or talk to an engineer about crop plans, configuration and delivery.

Start your project
Basic 1/4 Acre

Häufig gestellte Fragen

What crops can I grow?

The Basic 1/4 Acre is ideal for organic soil cultivation of vegetables, herbs, leafy greens and small fruits — flexible enough for local farm shops, kitchen gardens and community growers.

Is the greenhouse customizable?

Yes. It can be equipped with screening, heating and basic ventilation systems adapted to your local climate, plus irrigation geared to your cultivation.

What is included?

The Dutch greenhouse structure (≈ 1,050 m²), an automatic ventilation system, irrigation system and a service building for storage and equipment.

How long from order to installation?

Standard lead time is around 12–14 weeks to ready-for-shipment. On-site construction depends on crew and options, typically 1–2 months.

How much does this 1/4 acre glass greenhouse cost?

The model has a fixed hardware price in one price book — the same book our quote documents are generated from. Basis: FOB Rotterdam hardware (structure, glass, gutters, heating, screening, irrigation, cultivation systems, electricals, climate computer), engineering included; local assembly and concrete are always estimated separately. The current price list is being re-issued — request it via the contact page.

Aus der Wissensdatenbank

Lesenswertes, das Sie interessieren könnte