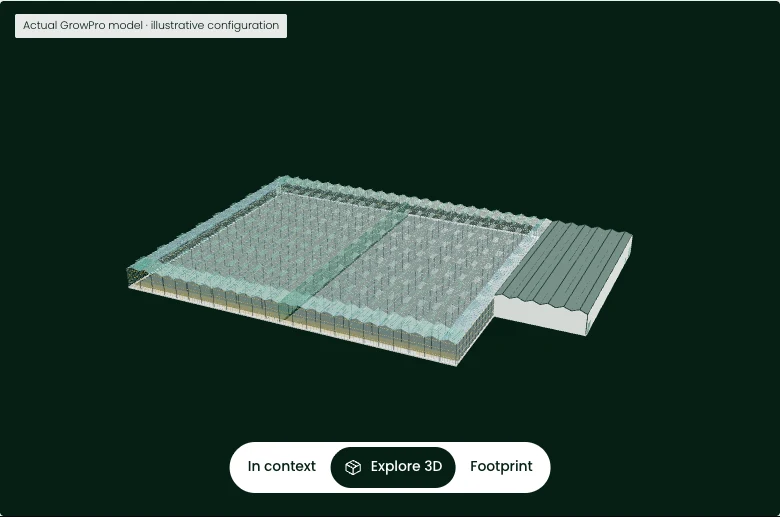
Steel structure
The greenhouse frame and service-building structure.
Included€295,000$343,023

GrowPro Plus · Hydroponic
Approximately 8,200 m² greenhouseApproximately 88,500 sq ft greenhouseApproximately 9,600 square metres in total, including the service building.Approximately 103,500 square feet in total, including the service building.
Commercial modern standard, full specification.
Starting price · greenhouse supply €1,000,000$1,162,791See what’s included ↗
Build my project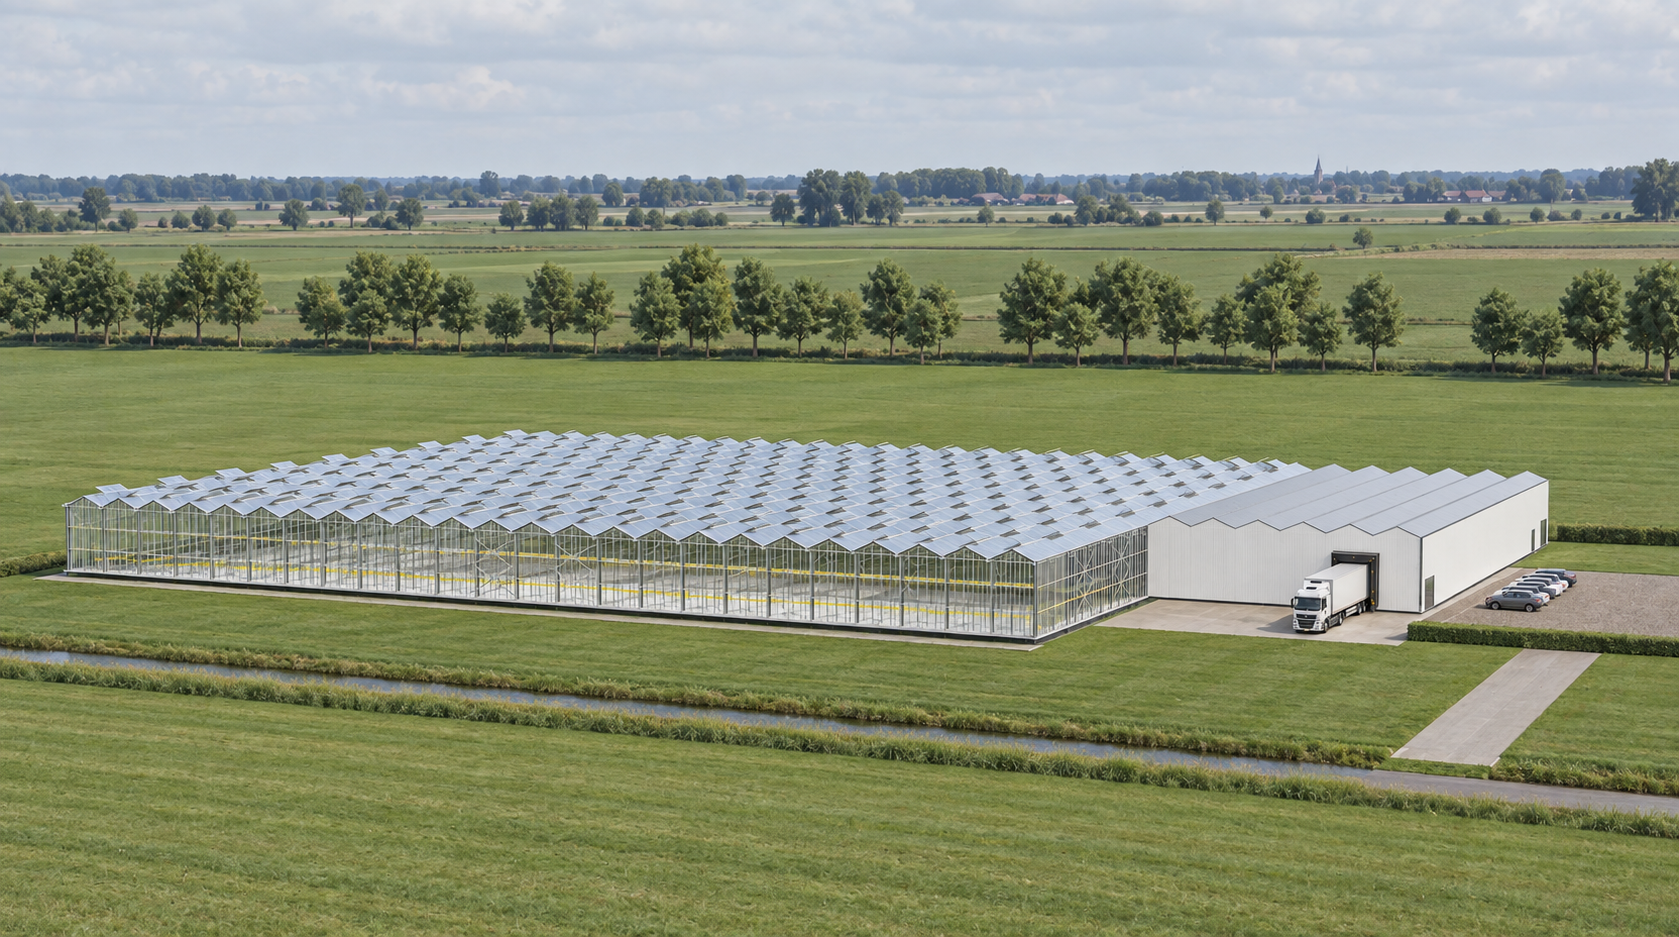
Proportional footprint diagram. Service-building position is illustrative. Final layout follows project engineering.
12 truss spans of 8.00 m across a length of 19 bays. Every figure on this page derives from those two counts.
| Greenhouse | MetricImperial |
|---|---|
| Length | 85.5 m280 ft 6 in |
| Width | 96.0 m315 ft |
| Area | 8,208 m²88,350 sq ft |
| Gutter height | 6.0 m19 ft 8 in |
| Ridge height | 7.09 m23 ft 3 in |
| Number of screens | 2 |
| Service building | MetricImperial |
|---|---|
| Length | 58.5 m191 ft 11 in |
| Width | 24.0 m78 ft 9 in |
| Area | 1,404 m²15,113 sq ft |
| Total covered | 9,612 m²103,463 sq ft |
The greenhouse and service building, ready for your choice of growing equipment.
Greenhouse supply · starting from €1,000,000$1,162,791
The greenhouse frame and service-building structure.
Profiles, gutters and fittings for the greenhouse.
Opening roof vents and their drive mechanisms.
Greenhouse glazing and service-building panels.
An energy screen in every range, with a second screen in Plus.
Downpipes and collectors to take rainwater away from the roof.
Access to the greenhouse and service building.
Steel, aluminium, roof glass and walls, ventilation, screens, rainwater discharge and standard doors. Service-building shell included. Ex works. Growing equipment, freight, foundations, installation, taxes and duties are excluded. The price applies to the stated standard supply scope. Site-specific changes are quoted separately. USD is a conversion of the EUR price.
Choose your growing equipment ↗From a possibility to a plan
Keep a project overview for your partners and advisers, with a private link to return to your choices.
Your GrowPro project
Choose your crop, find your greenhouse and build a budget around your plans.
Choose the crop you plan to produce.
Growing lettuce, herbs or another crop? We’ll help you choose the growing system.
Find your plot on the map. The location helps us plan the right growing environment.
Search uses OpenStreetMap. A search result is not a confirmed plot.
Your exact plot stays in the private brief. You decide whether to include it in a shared version.
Your local weather and growing season help determine heating, cooling and light.
Together, we’ll match heating, cooling and moisture control to your crop and growing season. We’ll check the design for your location before the final quotation.
Explore your greenhouse and build a starting budget. Your site details stay with the project, ready for our team to fine-tune the equipment with you.
Cold periods, heat, humidity, light, water and power can change the equipment needed. A greenhouse in a hot, humid location needs a different climate system from one with cold winters.
Choose the growing area that fits your plans. Every model includes a service building.
Need another size? Let’s talk custom projects.
Choose the growing equipment for your crop.
Connect the equipment that keeps the greenhouse running.
Not sure yet? Leave these details blank and we’ll work through them together.
Optional additions, priced for your project. Choose what would help your operation.
Your greenhouse, growing systems and selected extras. Configured to your needs.
Save the brief and download the budget as a PDF. Your private return link arrives by email. No account is needed.
The complete document set for this model — engineering, pricing and drawings, the same files an engineer quotes from.
Build the project scope around the greenhouse you have selected.
Request drawings & pricingYour quotation defines the hardware package, engineering scope and selected options. Freight, local assembly, foundations and site works need their own project allowances. Request the current price list and a scope for your location.
Expert and Plus start from hydroponic cultivation. Gutters, channels, benches and crop support are selected to suit the crop; the greenhouse size alone does not determine the growing system. The final design also considers climate and utilities.
Compare the other sizes in this series, or discuss a custom greenhouse. We can start from your production target, site and crop requirements.
We confirm the engineering, manufacturing, shipping and installation programme with your project quotation. Local approvals, site readiness and seasonal conditions form part of that programme.

How Grow Like a Pro combines smart farming, CEA technology and local partnerships for eco-friendly, profitable, pesticide-free greenhouse pr
Read article
Why a college greenhouse belongs in the curriculum: teaching science, craftsmanship, business logic and sustainability, and preparing studen
Read article
Why every high school greenhouse matters: how it makes STEM tangible, builds responsibility and teamwork, and helps students discover their
Read article
Greenhouses in education reconnect students to reality — the full case for why every school, high school, college and trade program should h
Read article
A tour through greenhouse horticulture history: from 19th-century Westland fruit walls to the “City of Glass” and today’s international high
Read article
Announcing our new corporate identity — a visual style reflecting our dedication to advanced, high-quality greenhouse projects and The Futur
Read articleCustom greenhouse projects
A new development, an expansion or a specialist growing facility. Plan a greenhouse around your ambitions with DutchGreenhouses®.
Share your plans. Our team will help shape the next step.